
Commercial Kitchen Design That Supports Efficient Service From Day One
A well-designed kitchen can improve productivity, streamline service and create a better working environment for your team. Long before equipment is installed, the planning stage plays a crucial role in determining how efficiently a kitchen will operate on a daily basis.
Based in Dunstable, Virtue FMS provides commercial kitchen design services for restaurants, hotels, care homes, catering facilities and hospitality businesses. Our approach focuses on creating practical, efficient layouts that support workflow, maximise available space and help businesses get the most from their investment.

Why Businesses Choose Virtue FMS
- Design solutions tailored to real operational requirements
- Focus on workflow, efficiency and usability
- Commercial catering equipment expertise
- Practical recommendations based on hospitality environments
- Support from planning through to delivery
- Single point of contact throughout delivery
- Ongoing maintenance and aftercare available
- Nationwide support for contract clients
Call our team on 01582 932 030 or email info@virtuefms.co.uk to discuss your requirements.
Why Commercial Kitchen Design Matters
The success of a commercial kitchen is often determined long before the first appliance is installed.
A poorly planned layout can create bottlenecks, slow down service, restrict staff movement and reduce overall productivity. These issues can affect day-to-day operations for years, making even simple tasks more difficult than they need to be.
Effective kitchen design helps create an environment where staff can work efficiently, equipment is positioned logically and space is utilised properly. The result is a kitchen that supports service rather than creating obstacles to it.
For hospitality businesses operating in demanding environments, thoughtful planning can have a significant impact on workflow, efficiency and long-term performance.
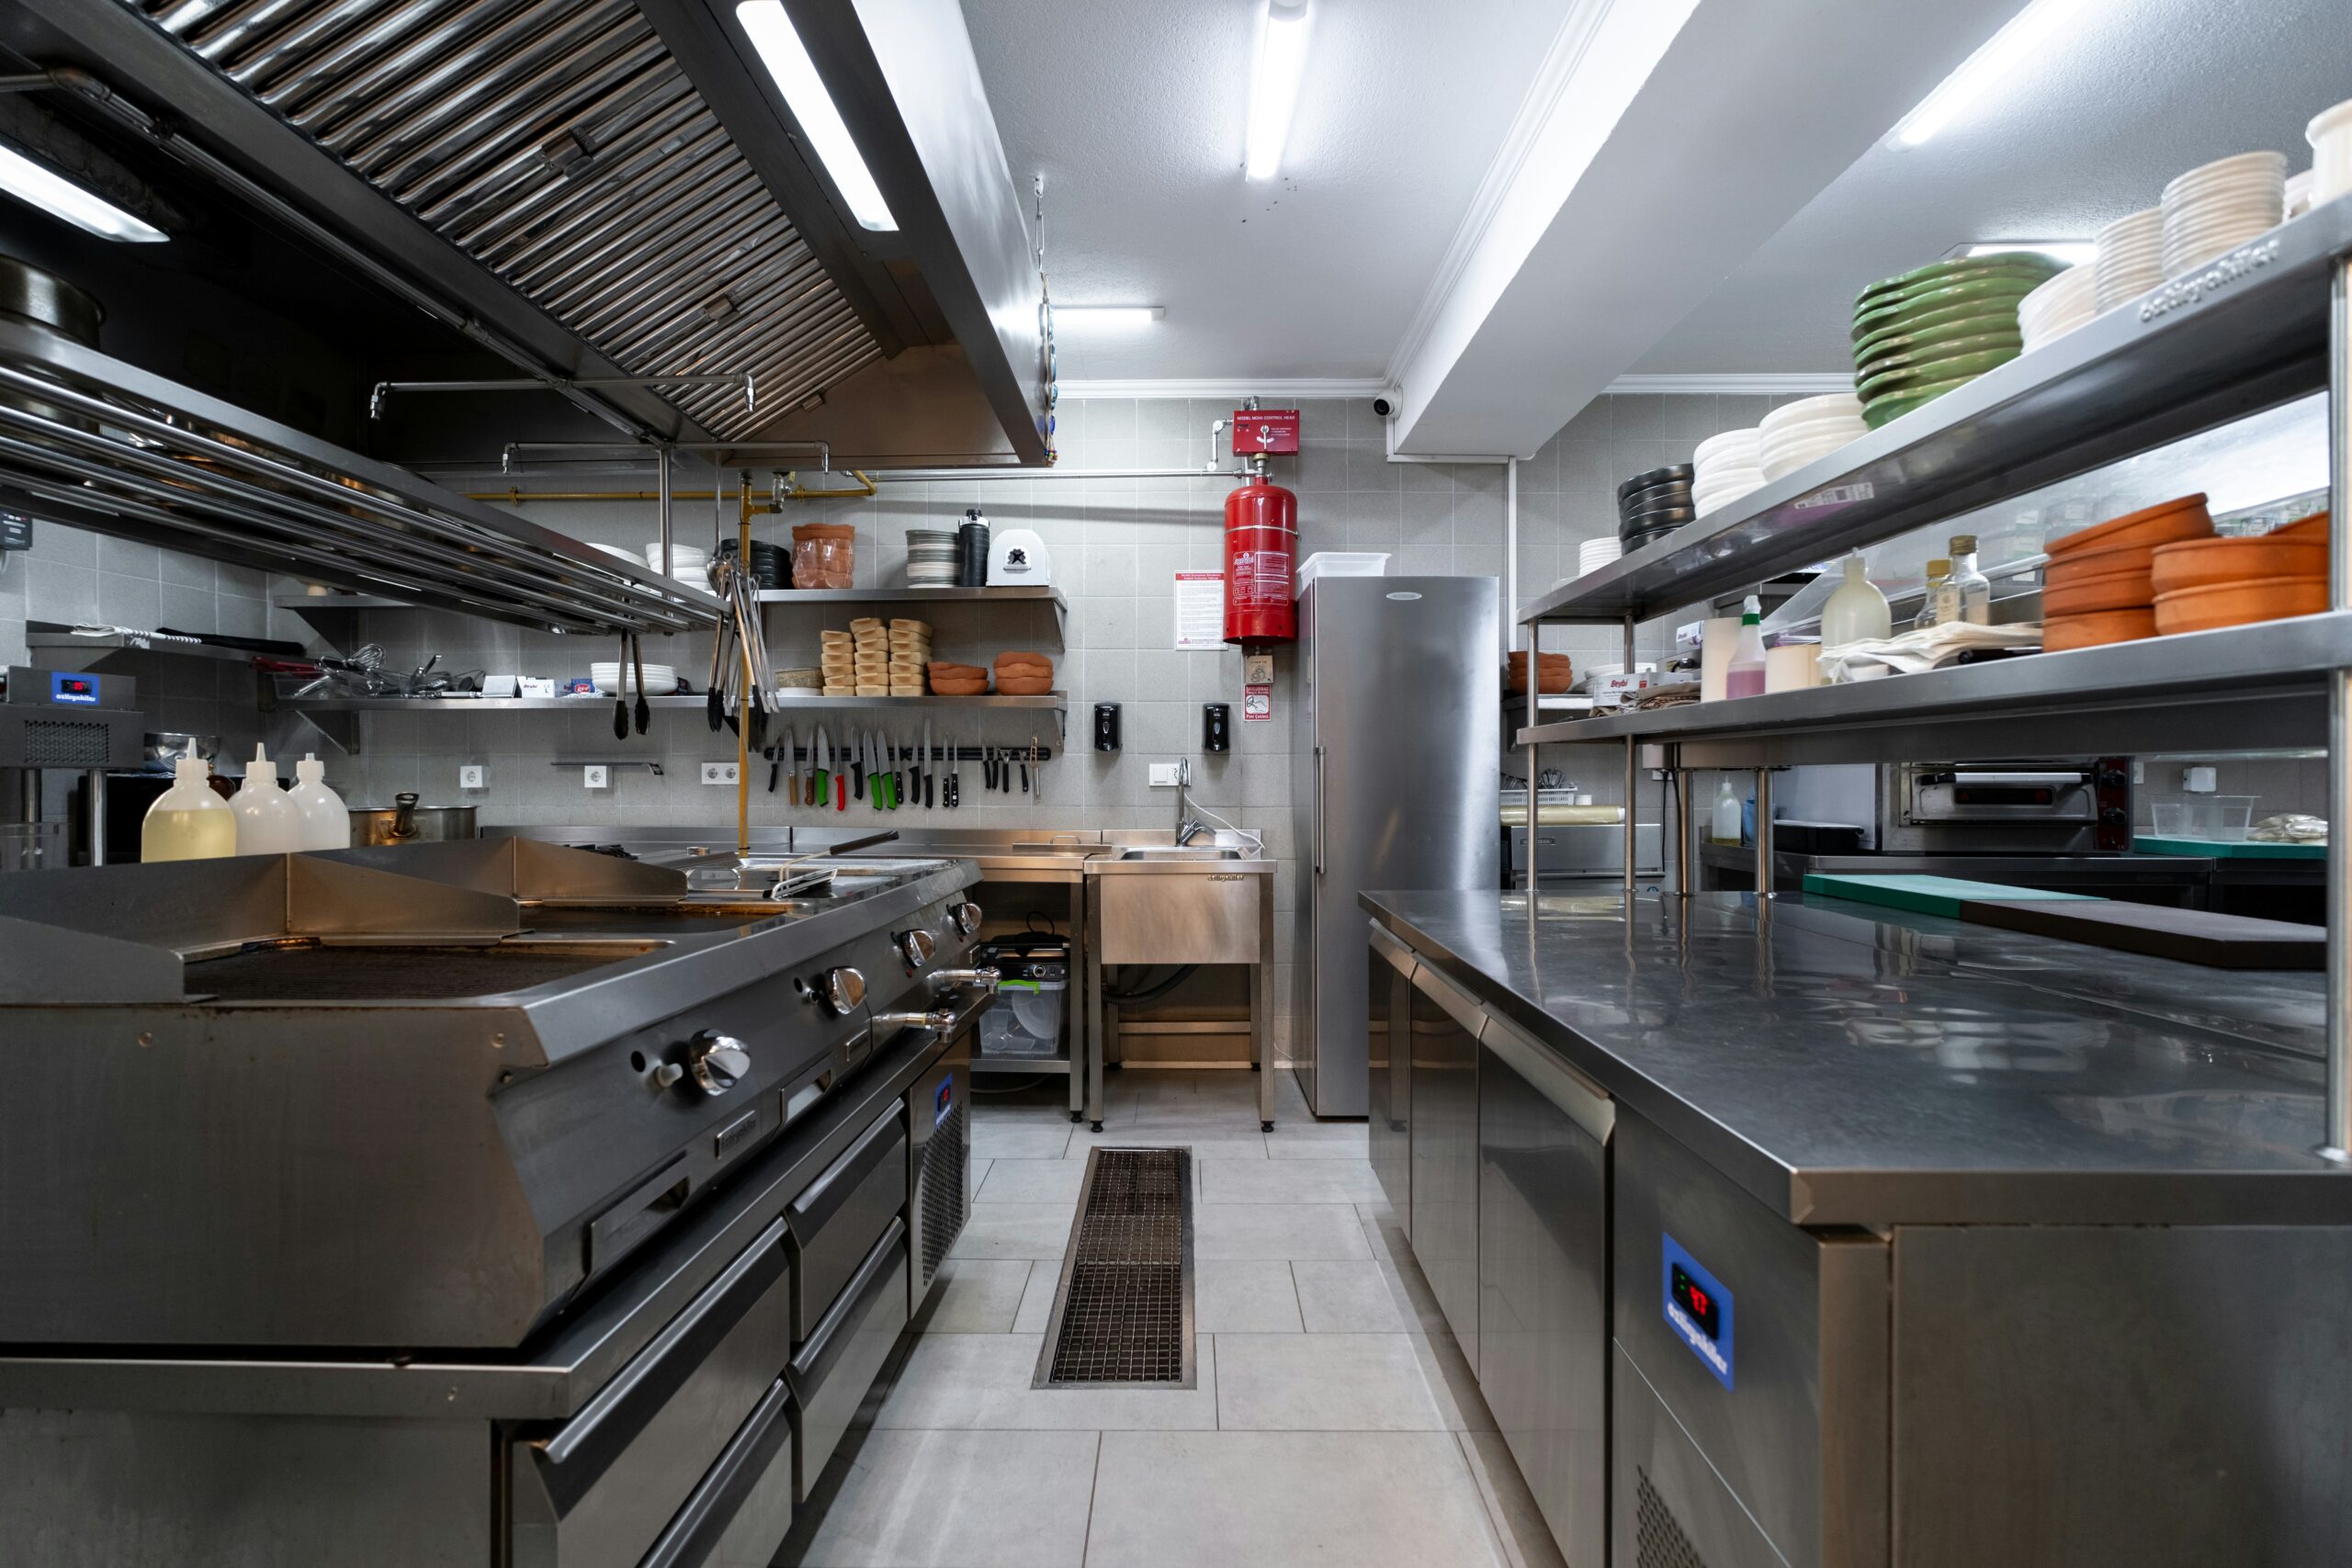

Built Around The Way Your Team Works
Every kitchen operates differently.
A hotel serving breakfast, lunch and evening meals faces different challenges to a restaurant focused on high-volume evening service. Likewise, a care home kitchen has different priorities to a catering production facility.
Understanding these operational differences is a key part of the design process.
We take the time to understand how food moves through the kitchen, how staff interact with different workstations and where potential inefficiencies may occur. This helps create layouts that support smoother operations and reduce unnecessary movement throughout the working day.
Rather than applying a one-size-fits-all approach, every recommendation is shaped around the way your business actually operates.
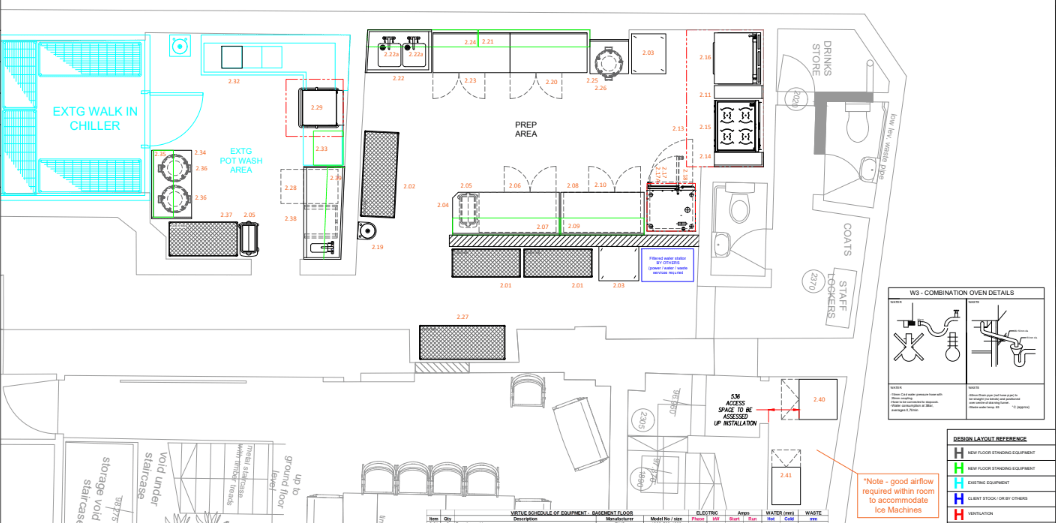
Making The Most Of Available Space
Space is one of the most valuable resources within any commercial kitchen.
Whether working within a compact city-centre site or a larger hospitality environment, making the best use of available space is essential.
Poor layouts can leave valuable areas underutilised while creating congestion elsewhere. Storage may be insufficient, preparation areas can become restricted and equipment placement can affect how effectively staff move around the kitchen.
Our design process focuses on maximising the available footprint while maintaining safe working practices and efficient workflows.
By carefully considering preparation zones, cooking areas, storage requirements and circulation routes, we help create kitchens that are practical to use and capable of supporting future growth.

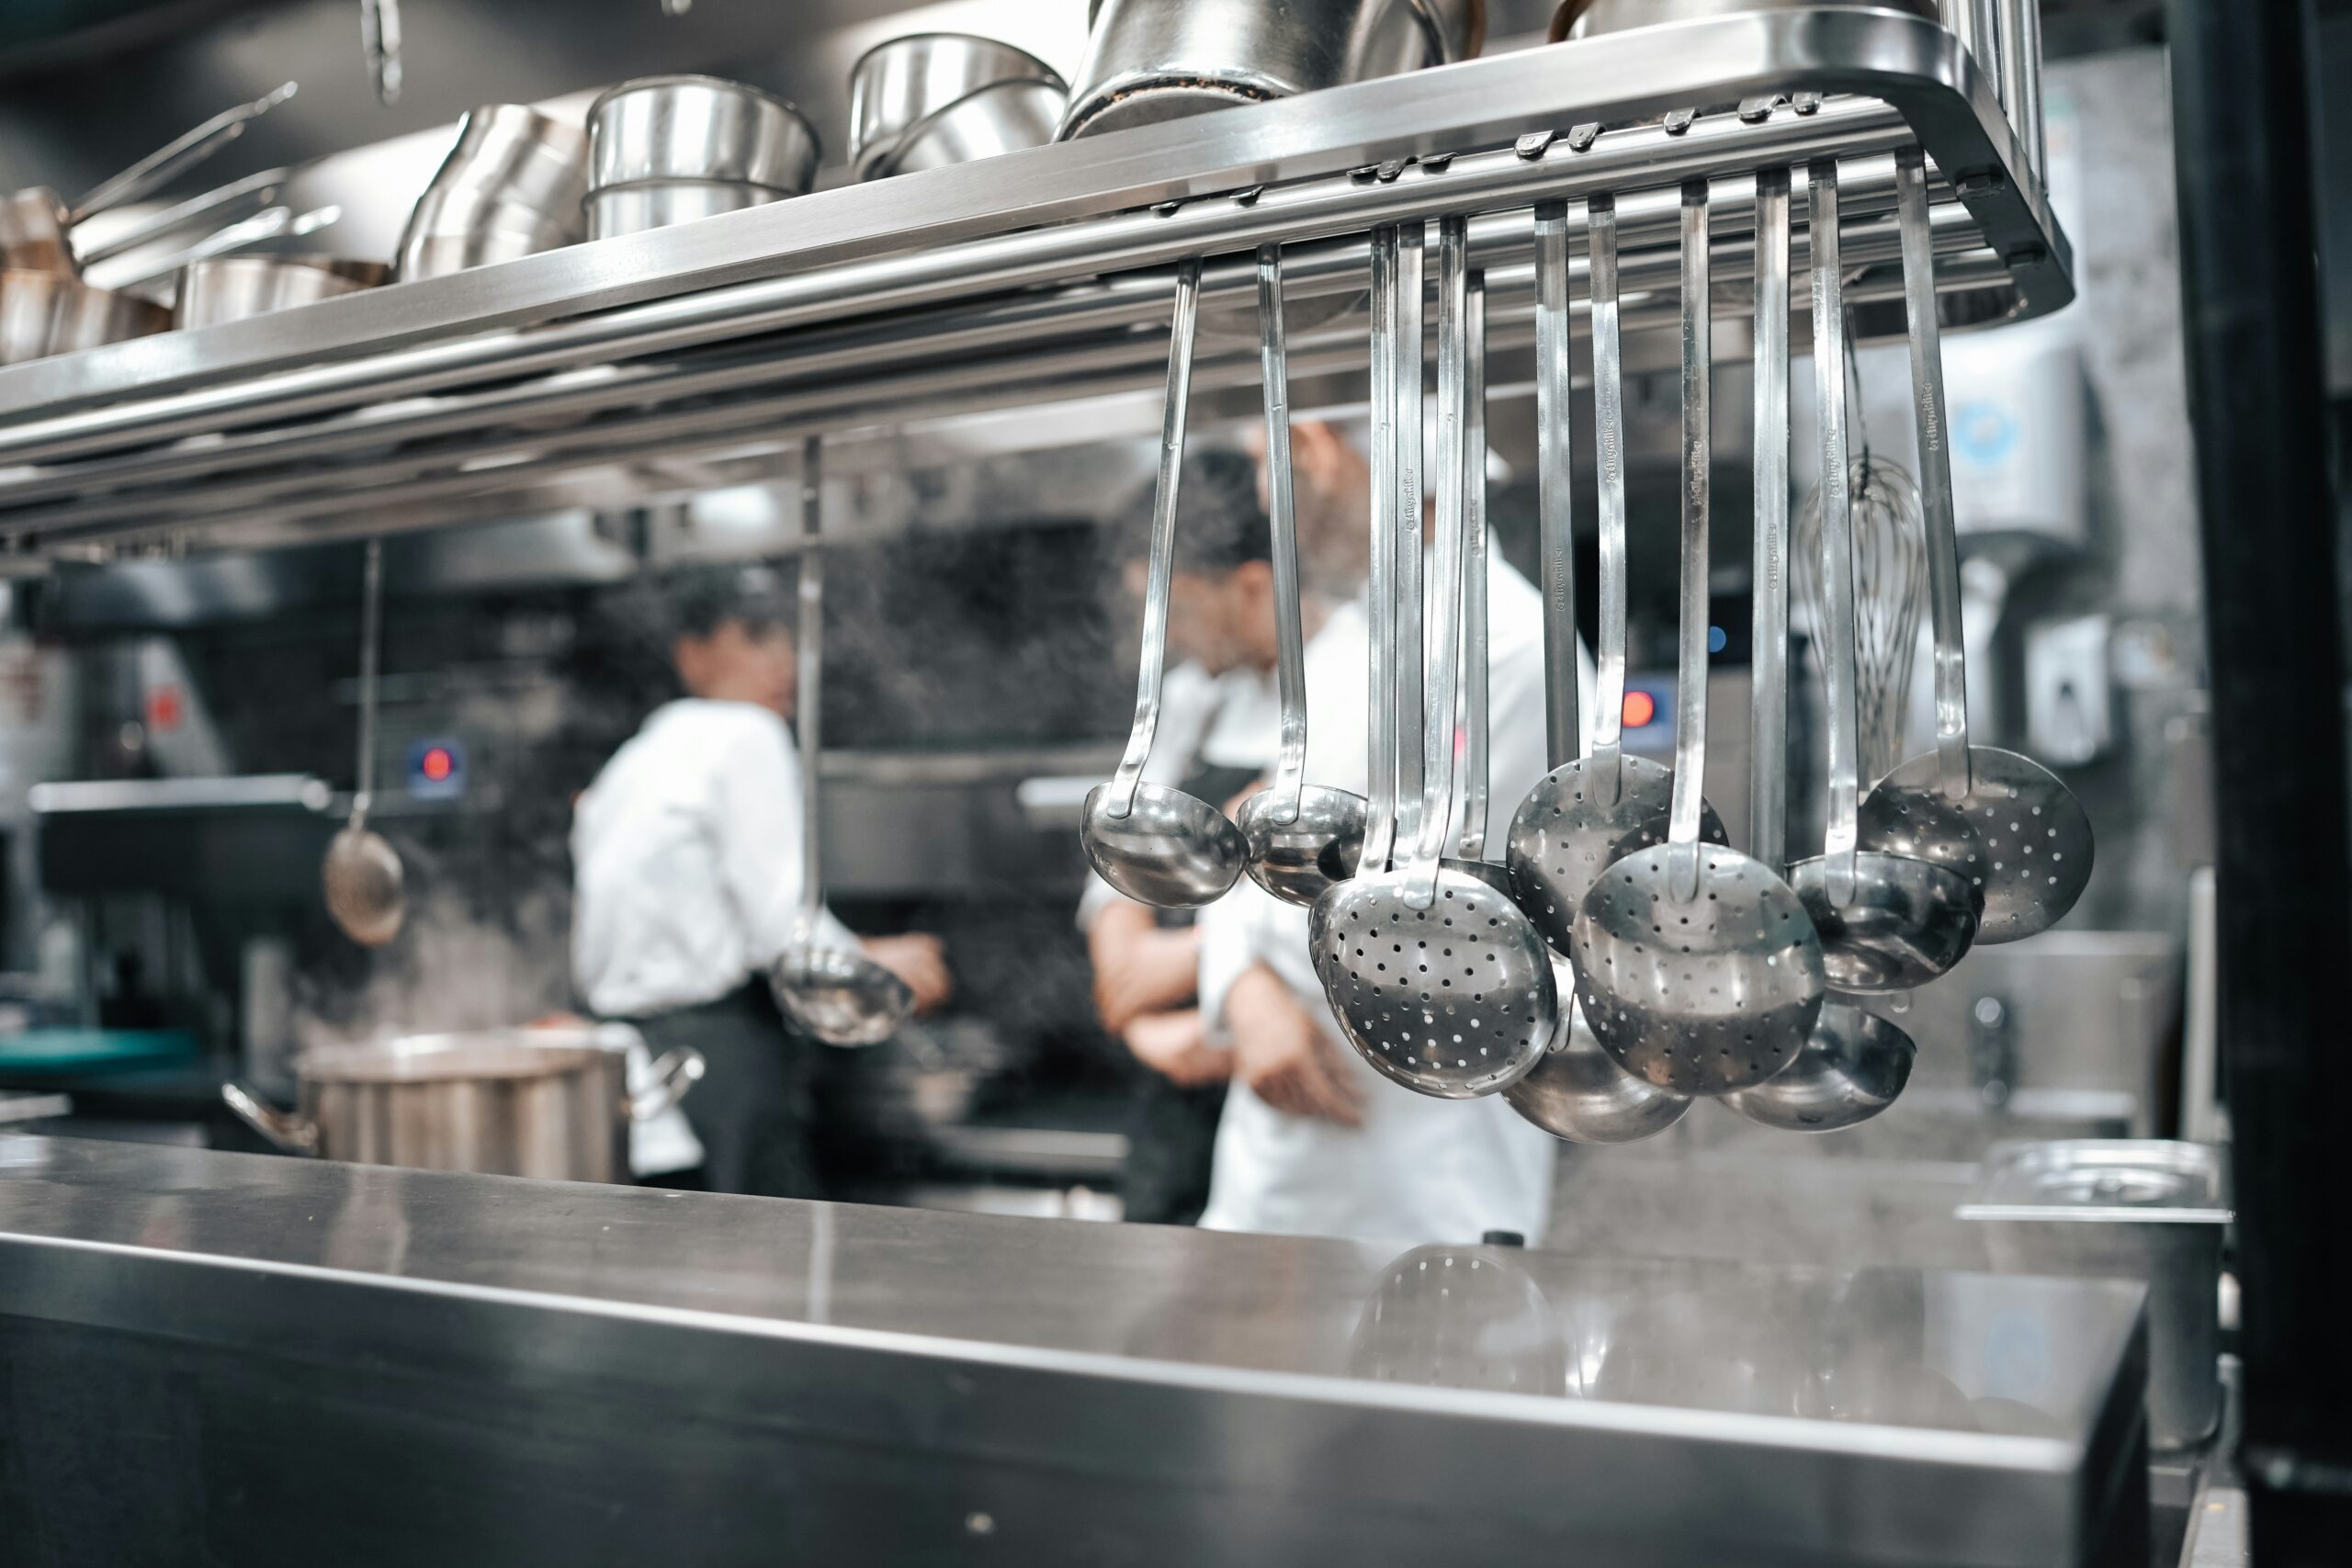
Equipment Placement & Workflow Planning
The position of equipment can have a major impact on operational efficiency.
Something as simple as placing refrigeration too far from preparation areas or creating unnecessary travel between cooking and wash-up zones can affect productivity throughout every shift.
When planning a kitchen layout, we consider how equipment works together within the wider environment.
This may include incorporating commercial refrigeration systems, walk-in cold storage, commercial ovens and cooking equipment and dishwashing systems in locations that support efficient day-to-day operation.
The goal is to create logical workflows that reduce unnecessary movement, improve productivity and support faster service during busy periods.
Designing For Compliance, Safety & Efficiency
Commercial kitchens must operate within environments where safety and compliance are essential.
Considerations such as ventilation, equipment installation, workspace layout and operational safety should all be addressed during the design stage rather than after installation has begun.
Planning ahead helps reduce the likelihood of costly alterations later and creates a safer working environment for staff.
Useful guidance can be found through the Health and Safety Executive and the Food Standards Agency.
By considering these factors from the outset, businesses can move forward with greater confidence as projects progress.
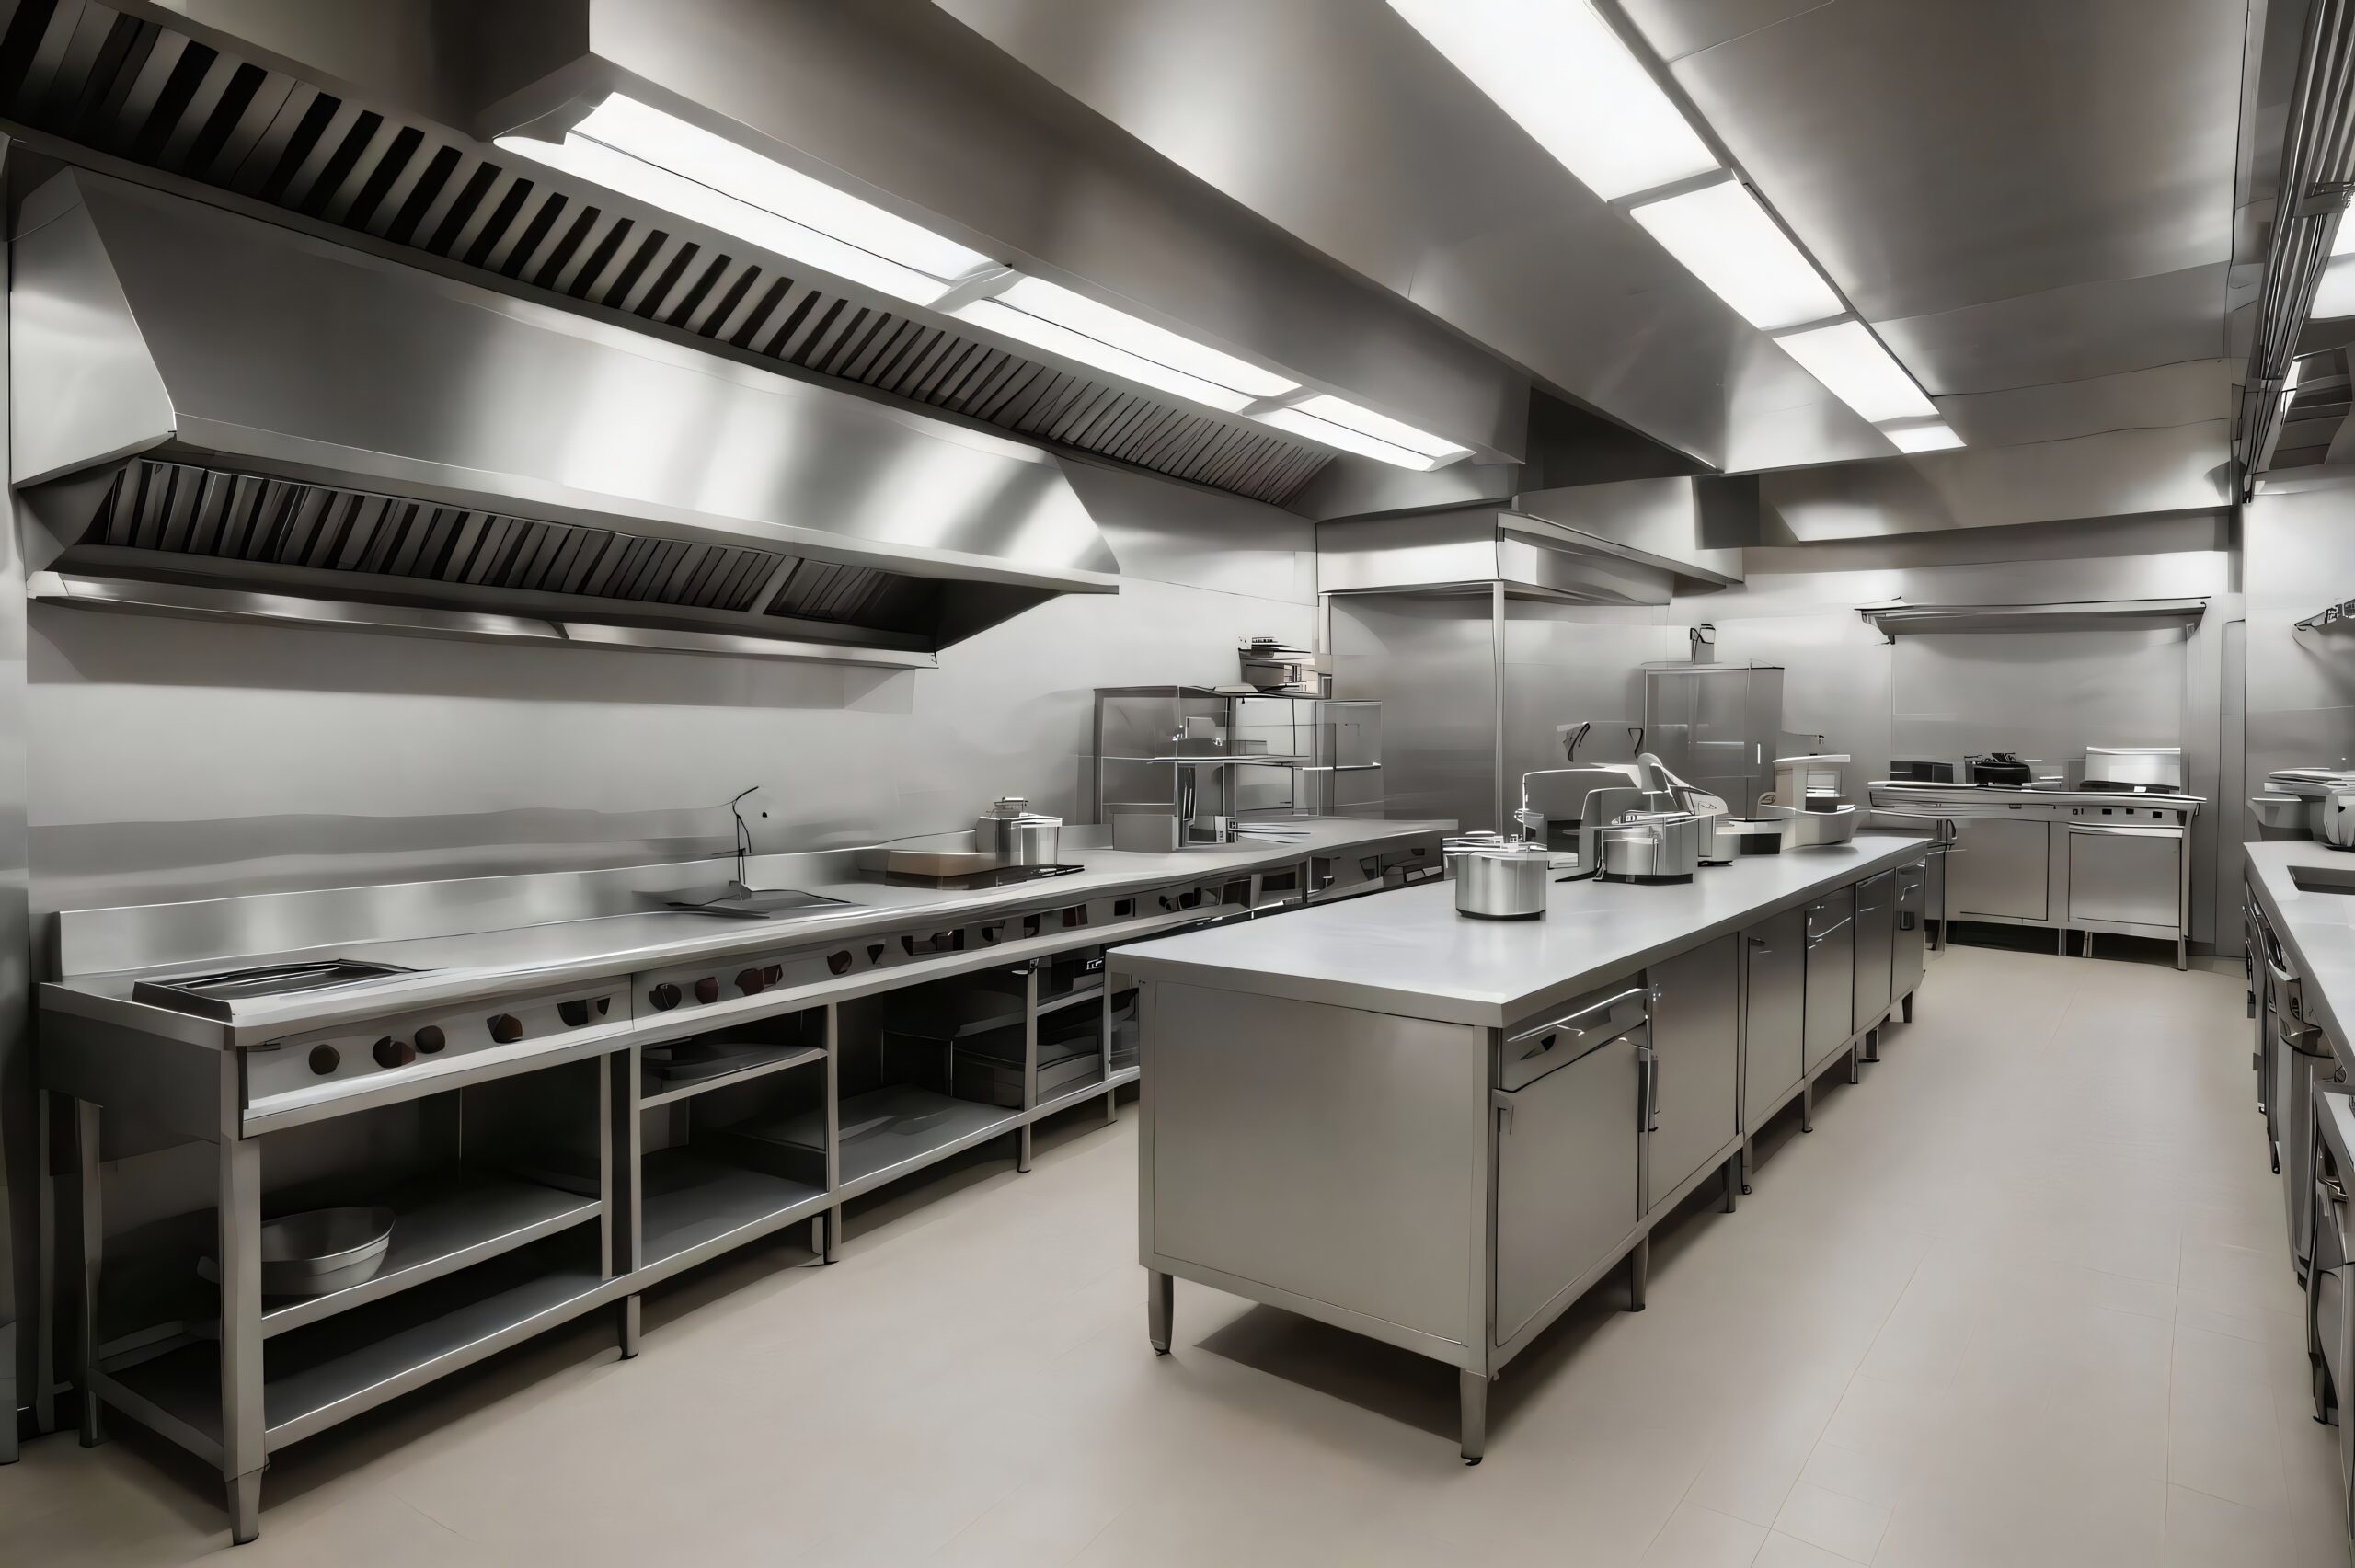
Why Hospitality Businesses Trust Virtue FMS
Commercial kitchens are complex working environments that require practical solutions rather than theoretical designs.
Our experience working across hospitality, catering and food service environments allows us to understand the challenges businesses face and the demands placed on commercial kitchens every day.
This practical perspective helps ensure recommendations are grounded in operational reality, creating spaces that are not only functional on paper but effective in practice.
Whether designing a new kitchen or reconfiguring an existing environment, our focus remains on creating layouts that support efficiency, productivity and long-term performance.
Supporting Businesses Across Dunstable & Beyond
Based in Dunstable, Virtue FMS supports hospitality businesses throughout Bedfordshire, Hertfordshire, London and the surrounding areas.
We work with restaurants, hotels, care homes, catering providers and multi-site hospitality operators looking to improve kitchen performance through thoughtful planning and design.
Our team can also support larger projects requiring ongoing coordination, installation and maintenance services.
Common Design Challenges We Solve
✓ Limited preparation space
✓ Congested working areas
✓ Poor equipment positioning
✓ Inefficient staff movement
✓ Inadequate storage capacity
✓ Restricted refrigeration space
✓ Difficult workflow between preparation, cooking and wash-up areas
✓ Existing layouts that no longer support operational requirements
✓ Expansion projects requiring additional capacity
Frequently Asked Questions
Why is commercial kitchen design important?
The design stage influences how efficiently a kitchen operates, how effectively staff can work and how well the space supports daily service requirements.
Can you help redesign an existing kitchen?
Yes. We regularly work with businesses looking to improve layouts, increase efficiency and make better use of available space.
Do you supply equipment as part of the design process?
We can assist with equipment specification and planning as part of a wider commercial kitchen project.
Can you deliver the installation after the design stage?
Yes. Virtue FMS can support projects from initial planning through to installation, commissioning and final handover.
Do you work with multi-site hospitality businesses?
Yes. We support both independent businesses and larger organisations operating across multiple locations.
Start Planning A More Efficient Commercial Kitchen
The decisions made during the design stage can influence how a kitchen performs for years to come. Taking the time to create a practical, efficient layout can improve workflow, maximise available space and support better day-to-day operations.
Virtue FMS provides commercial kitchen design services built around the real demands of hospitality environments, helping businesses create spaces that are efficient, compliant and practical to use.