
Commercial Kitchen Fit Out In The South East
A commercial kitchen needs to be built around how it actually operates. If the layout is wrong or the installation is rushed, problems show up quickly once service starts.
We deliver commercial kitchen fit-out projects in the South East region, covering design, planning, installation and full project management for restaurants, hotels, care homes and multi-site businesses.
From new kitchens to full refurbishments, everything is planned properly and installed to handle day-to-day demand.

Why Choose Us
- Full fit-out service from design through to installation
- One team managing the entire project
- Built around real kitchen workflow, not generic layouts
- Supply and installation of commercial-grade equipment
- Experience across hospitality, care and multi-site businesses
- Delivered projects for recognised hospitality brands including Jamie Oliver kitchens
- Practical, straightforward approach from start to finish
Areas We Cover
We carry out commercial kitchen fitting across the South East, supporting the same regions we serve with ongoing repair and maintenance.
Bedfordshire
Buckinghamshire
North London
Commercial Kitchen Design & Fit Out Services
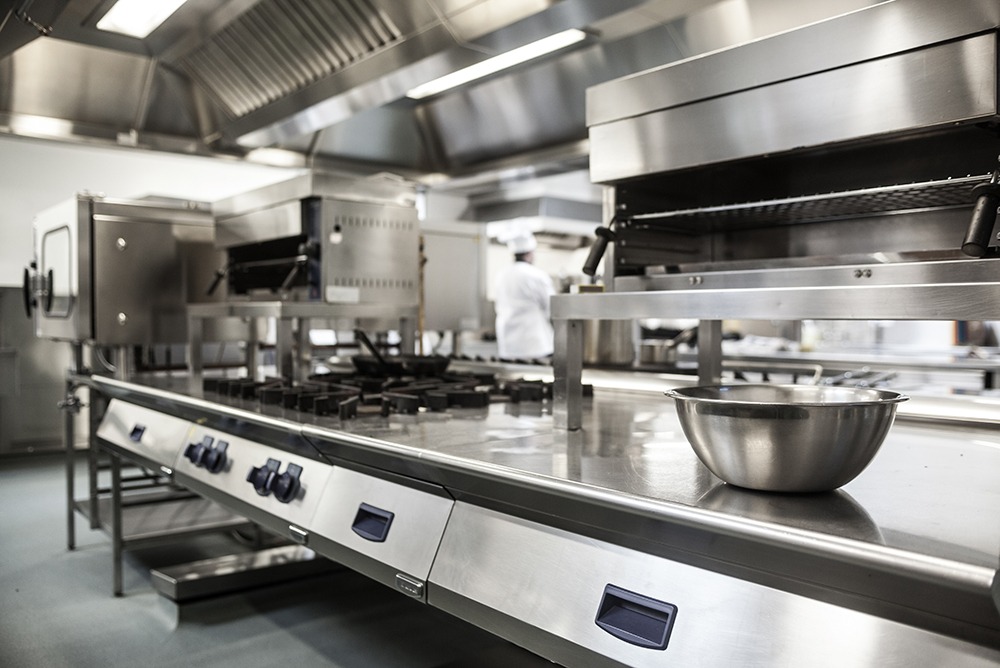
Kitchen Design & Layout Planning
We design kitchens based on workflow, service pressure and available space, making sure everything works efficiently once operational.
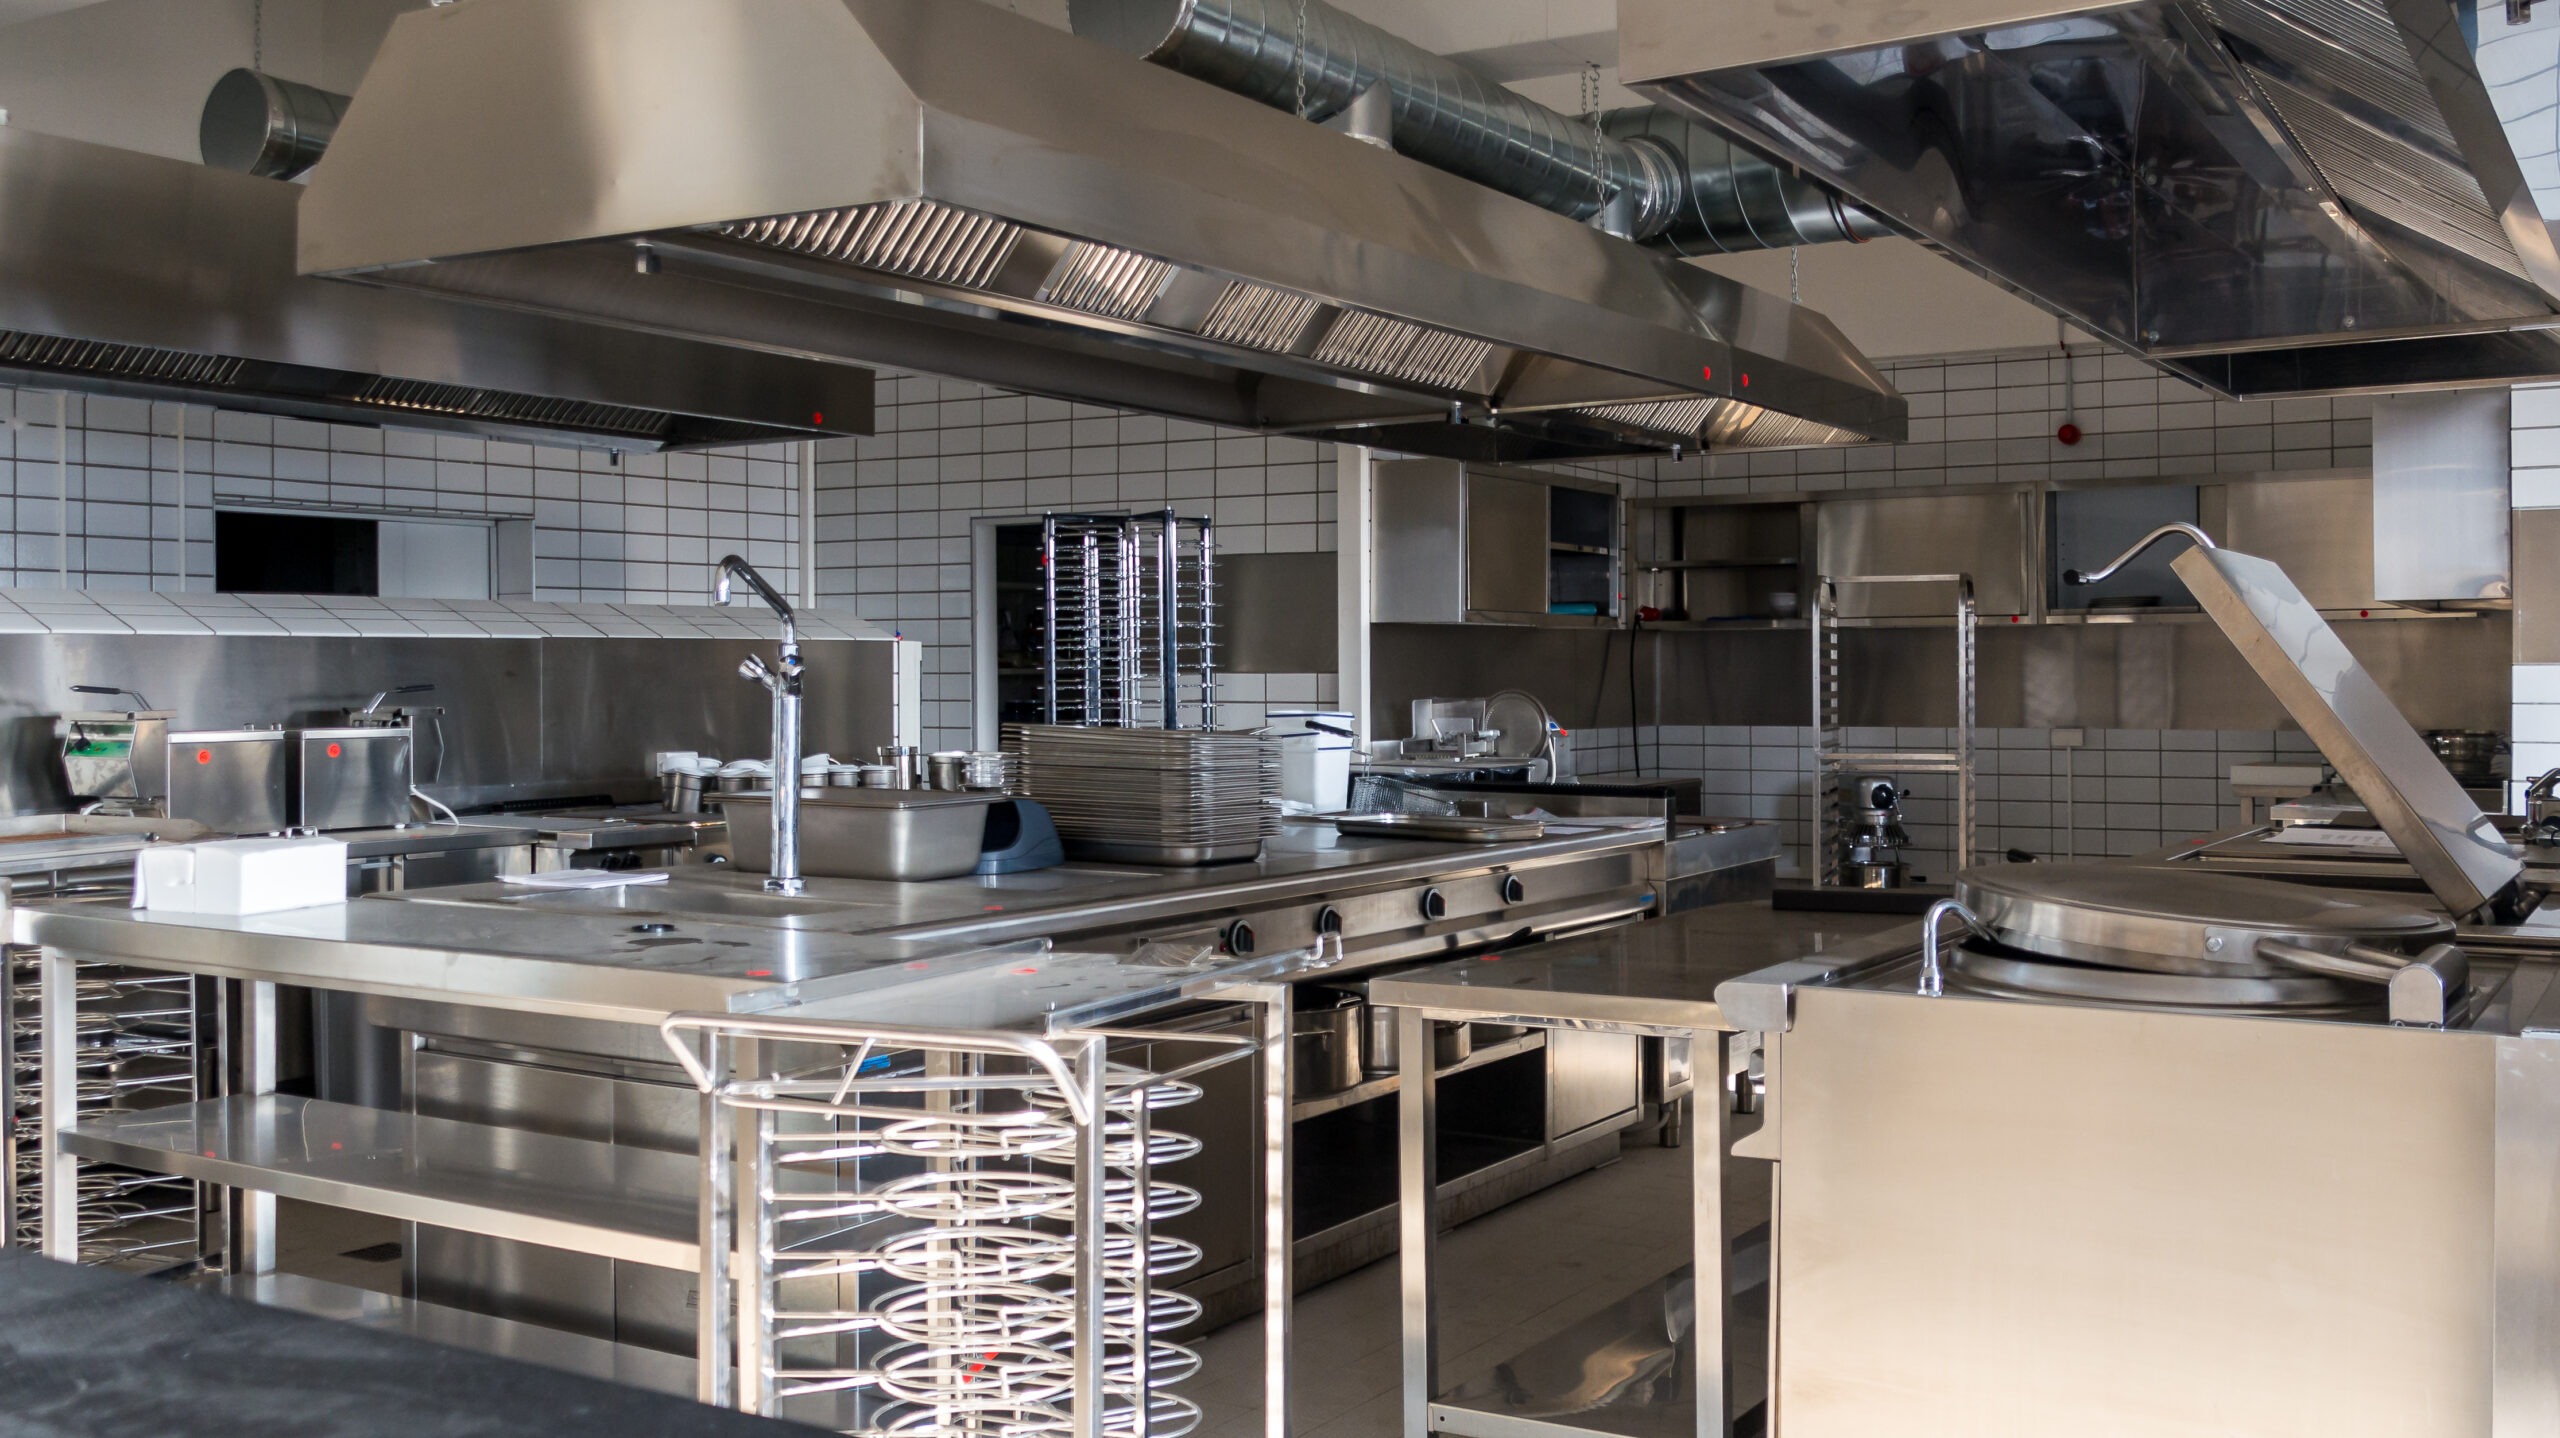
Full Commercial Kitchen Fit Out
Complete project delivery from strip-out to final installation, handled by one team from start to finish.

Equipment Supply & Installation
We supply and install all core kitchen equipment, including refrigeration, cooking equipment and washware.

Refurbishments & Kitchen Upgrades
For existing kitchens, we improve layout, replace outdated equipment and upgrade systems to improve efficiency.
Commercial Kitchen Fit Out Cost
Every project is different, so costs depend on the size of the kitchen, equipment requirements and installation complexity.
Key factors include:
- Kitchen size and layout
- Type and volume of equipment
- Ventilation and extraction requirements
- Electrical and gas work
- Installation timescales
We provide clear, tailored quotes based on your requirements.

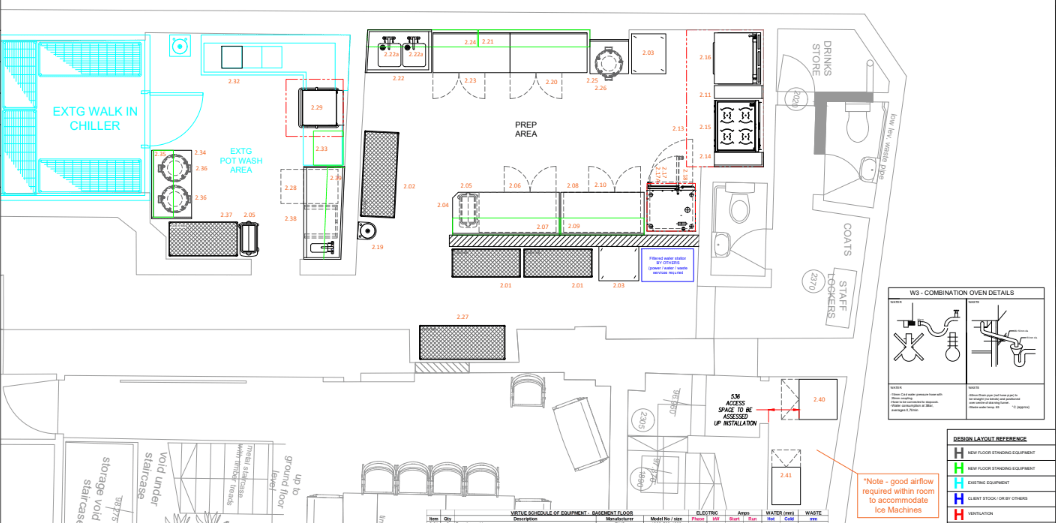
Commercial Kitchen Fit Out Ideas
A well-designed kitchen is built around how service runs, not just how it looks.
Common approaches include:
- Zoned layouts for prep, cooking and wash areas
- High-efficiency setups for fast-paced environments
- Space-saving designs for smaller kitchens
- Durable layouts for care and institutional settings
You can view examples of previous projects here:
Our Fit Out Process
Step 1: Initial Consultation
We understand your requirements, space and how the kitchen will operate.
Step 2: Design & Planning
Layouts, equipment and workflow are planned properly.
Step 3: Project Setup
We organise timelines, equipment and installation stages.
Step 4: Installation
Full installation carried out by experienced engineers.
Step 5: Handover
Final checks and support to make sure everything runs correctly.
Frequently Asked Questions
Do you handle full commercial kitchen fit-outs?
Yes, from design through to installation.
Can you design a kitchen from scratch?
Yes, layouts are built around workflow and space.
Do you supply equipment as well?
Yes, we supply and install all required equipment.
Do you work on existing kitchens?
Yes, we carry out refurbishments and upgrades.
How long does a fit-out take?
Depends on size and complexity, timelines are confirmed during planning.
Ready To Start Your Commercial Kitchen Fitting Project?
A well-planned kitchen makes a real difference once service begins. Poor layout or rushed installation leads to delays, inefficiencies and ongoing issues that cost time and money.
We focus on getting it right from the start, designing kitchens around real use, installing equipment properly and delivering fit-outs that work day to day.
If you’re planning a new kitchen or upgrading an existing one, we’ll guide you through the process and deliver a setup that supports your business long term.